
Structural Estimating: RC Frames, Steelwork & Precast
Concrete, reinforcement, formwork and steel measured to the engineer's drawings, with clear scope boundaries between packages.
Frames priced to the drawings, not by rule of thumb
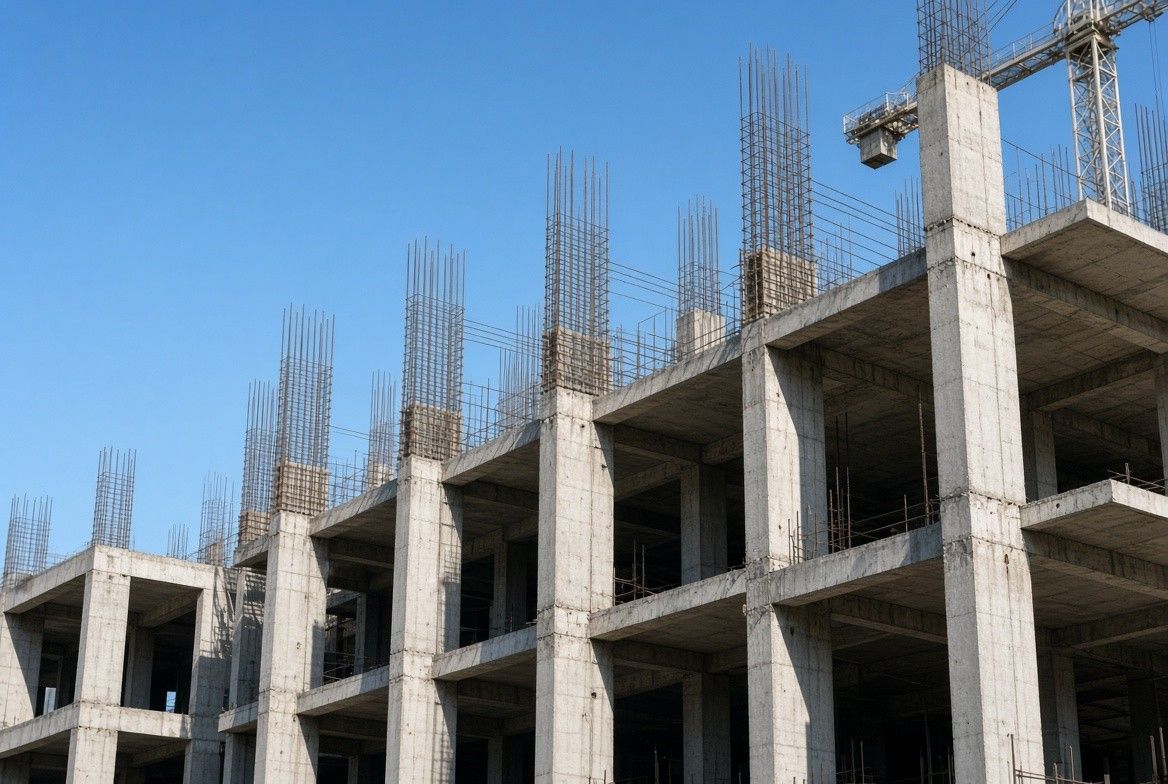
The structural frame is usually the largest single package on a building and the one where a rate per square metre is least reliable. Concrete volumes, reinforcement densities, formwork areas and steel tonnages all depend on the specific design.
We take off RC frames, structural steelwork and precast elements directly from the engineer's general arrangement drawings, sections and schedules. Where bending schedules are not yet available, reinforcement is estimated by element using stated kg/m³ allowances, so you can see and adjust the assumption.
On hybrid frames, we produce coordinated takeoffs with a defined boundary between the concrete and steel packages. That boundary is where gap claims start, so we make it explicit.
What we measure
Clear boundaries save money at award
On a £4.7M hybrid-frame commercial building in Northern England, with RC cores and flat slabs plus a steel perimeter frame, our coordinated takeoffs exposed a £34,000 discrepancy between concrete subcontractor quotes. One had excluded soffit formwork to the transfer slab. It was resolved before contract award, not argued about on site.
We also price basement and substructure packages, a common gap for estimating firms that only handle superstructure.
Frequently asked questions
Yes. We apply kg/m³ allowances by element type (slabs, walls, columns, foundations), which are stated clearly in the BOQ so they can be adjusted once schedules are issued.
Yes. We price basement excavation, temporary works allowances, waterproofing to the specified grade, RC walls and slabs, and underpinning to existing structures.
Yes. Steel is measured by member type and weight, with connections, bolts and fittings either measured or allowed as a stated percentage, plus fire protection where specified.
Yes. On hybrid frames we produce separate takeoffs with a scope boundary schedule, so each subcontractor prices a clearly defined scope.
Engineer's GA drawings, sections, details and any schedules, plus architectural drawings for context. PDF or CAD.
Related services
Have a tender deadline?
Send us your drawings and scope. We'll confirm coverage, measurement standard and a fixed fee within 24 hours.
Get a free quote